
Architectural Feature
The style of this home
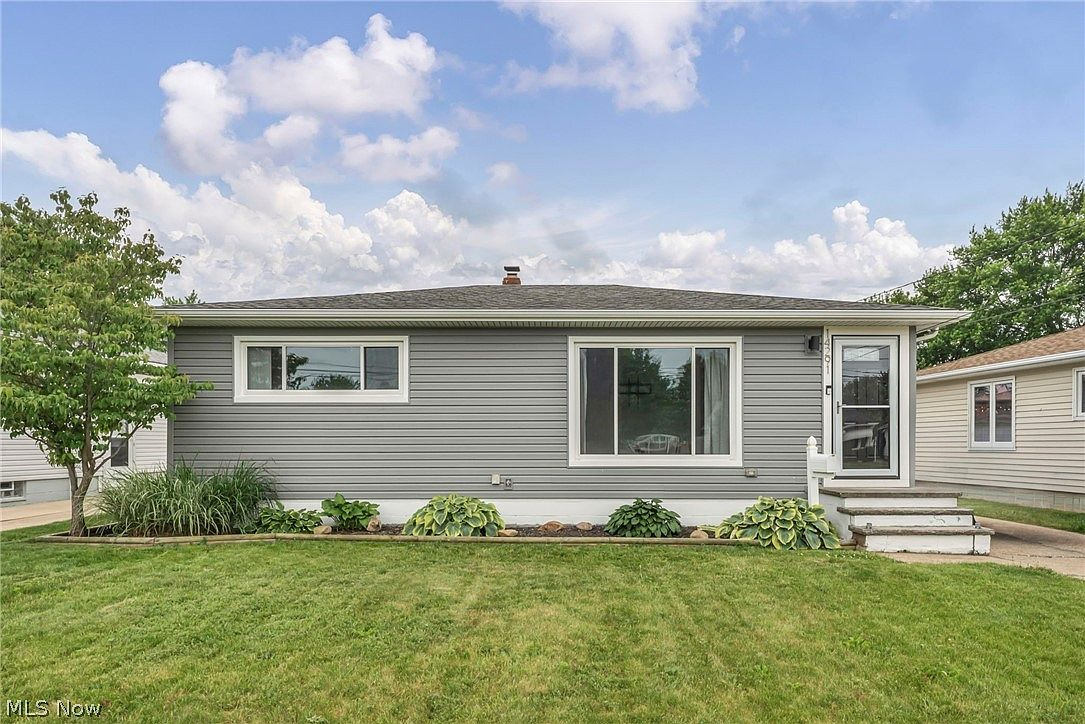
Every house has a vocabulary. The proportions of the rooms, the way the roofline steps down to a single story, the relationship between the front door and the backyard. All of it adds up to a specific architectural argument. This home's argument is a classic American ranch: efficient, honest, and built for the way families actually live.
The bones
Built circa 1958, this 936-square-foot ranch sits on Gallatin Blvd with the kind of low-slung confidence that defined postwar suburban architecture. The single-story layout is all on one level — no stairs between the kitchen and the bedrooms, no wasted square footage on hallways. The grey vinyl siding (installed 2018) and newer windows give the exterior a clean, updated look while the original ranch proportions remain intact. The asphalt shingle roof and concrete foundation are solid, and the detached two-car garage provides storage and workspace that many newer builds lack.
The updates
What sets this ranch apart from others in the neighborhood is the scope and timing of its updates. The windows and doors have been replaced with newer, energy-efficient models. The flooring throughout is a modern luxury vinyl plank — durable, attractive, and consistent from room to room. The full bathroom has been updated with a light wood vanity, white molded tub surround, and fresh fixtures. The hot water tank was replaced approximately two years ago, and the garage roof was replaced approximately five years ago. These aren't cosmetic quick fixes — they're the kind of capital improvements that determine whether a house is a thirty-year home or a five-year problem.
The craftsmanship
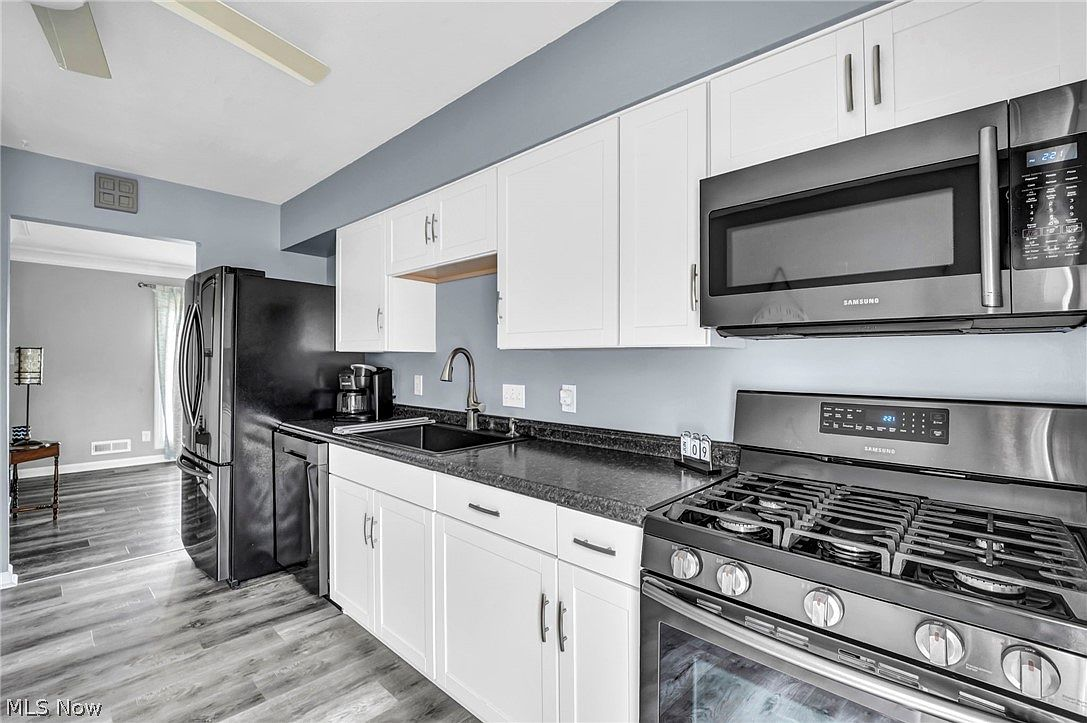
The kitchen is where the most visible updates shine. White shaker cabinetry paired with black granite countertops and black appliances creates a high-contrast palette that feels both modern and timeless. The eat-in layout means the kitchen functions as the daily gathering space — a place for quick breakfasts and long Sunday mornings alike. The sliding glass door floods the room with natural light and provides direct access to the backyard deck, blurring the line between indoor and outdoor living.
The corners nobody noticed
The full basement is the kind of space that doesn't show up in a standard listing photo but matters enormously to buyers who need it. Whether it becomes a recreation room, a home gym, a workshop, or simply organized storage, it provides the flexible square footage that a 936-square-foot ranch doesn't offer on the main level. Kitchen appliances and the dryer will remain with the home — a small detail that removes friction from the move.
What it adds up to
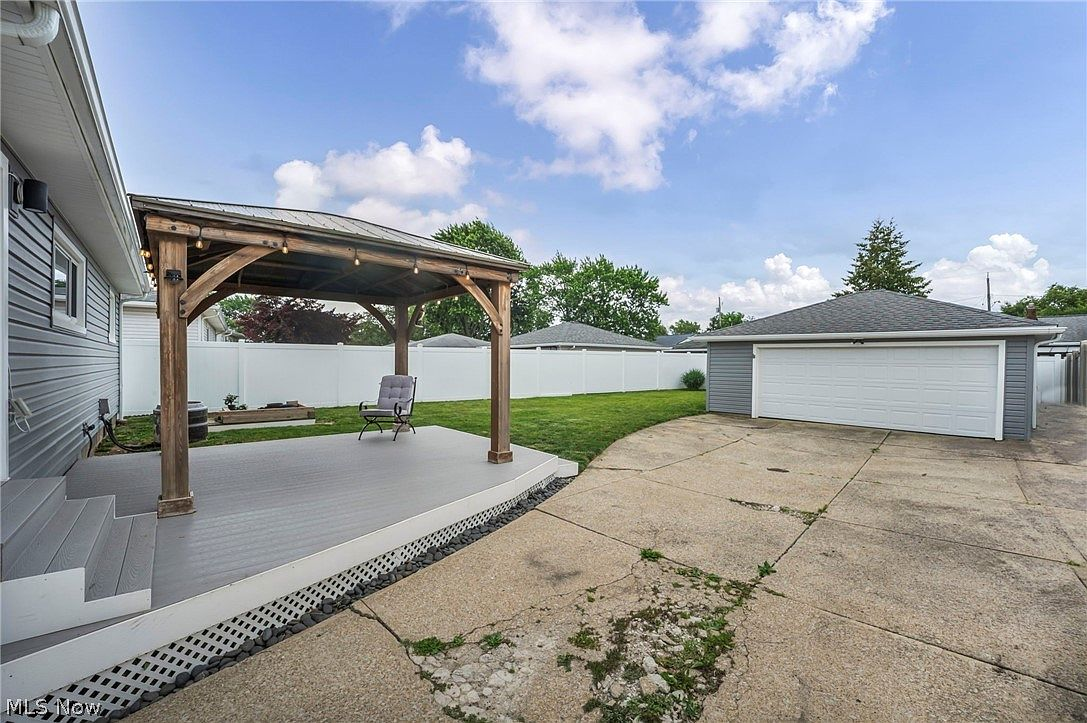
This is a house for buyers who value substance over flash. The ranch layout is efficient and accessible. The updates are practical and recent. The backyard — fully fenced, with a newer deck and pergola — is the kind of outdoor space that makes Ohio's warm months genuinely enjoyable. It's not trying to be something it isn't. It's a well-maintained ranch in a solid neighborhood, and that's exactly what the buyers who made this home theirs were looking for.